
Just Listed












Address
122 Bigham Road, Trion, GA
Price
$ 515,000
Property Attributes
- MLS#10853675
- TypeSingle Family
- Listing Status New
- CountyWalker
- CityTrion
- NeighborhoodNone
- Zip30753
- StyleTraditional
- Year Built2005
- Price$ 515,000
- Bedrooms4
- Full Bathrooms3
- Half Bathrooms2
- Sqr Footage2997
- Lot Size8 Acres
Data Source:
Georgia MLS (GAMLS)
Property Description
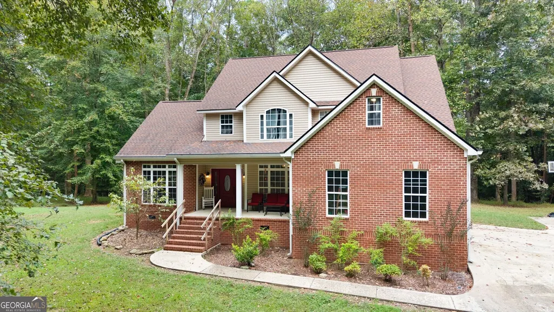
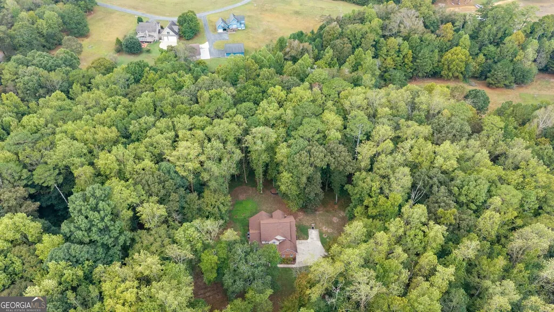
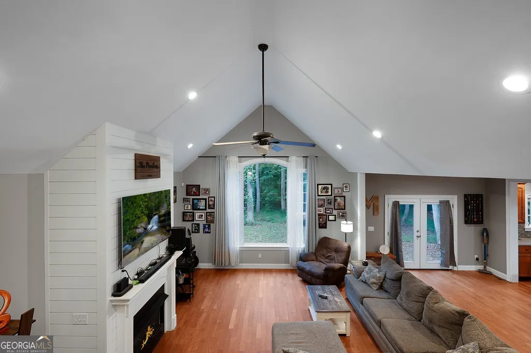
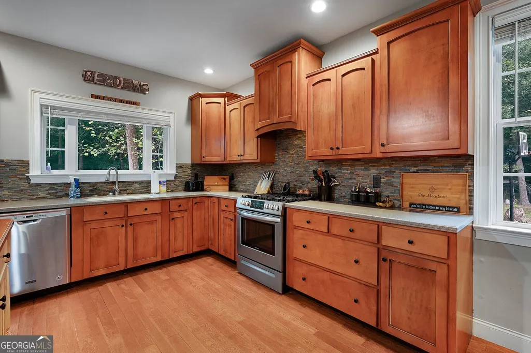
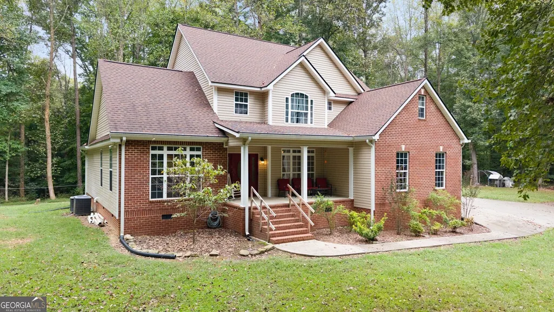
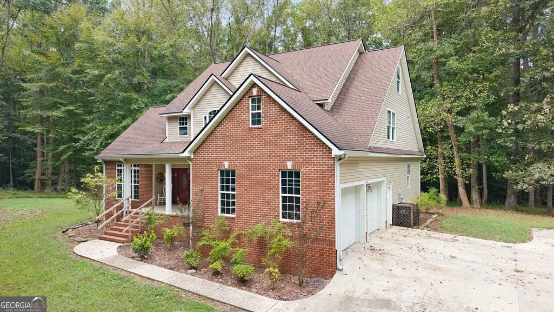
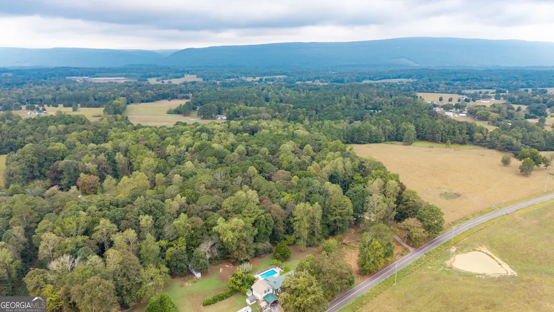
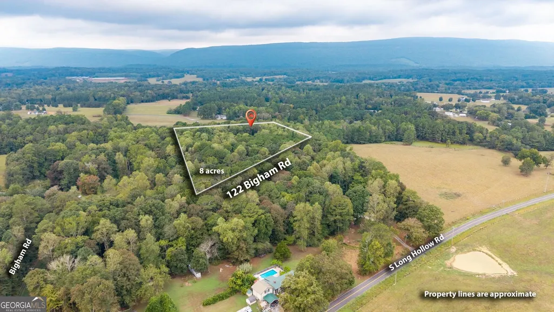
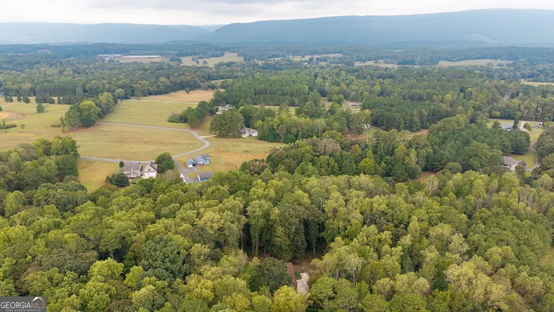
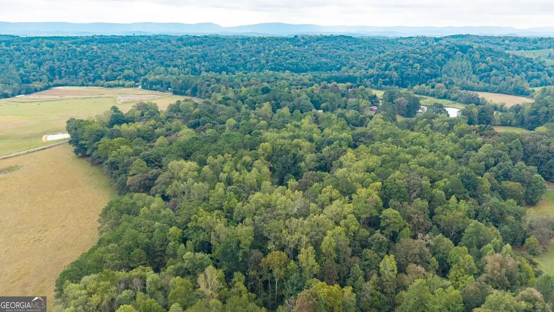
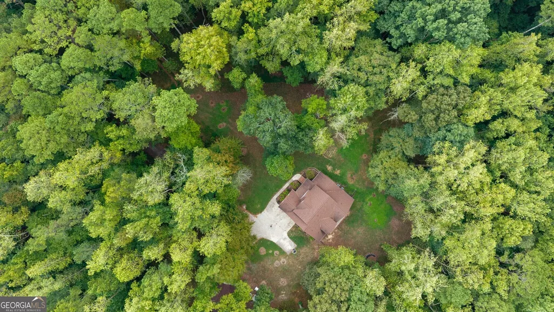
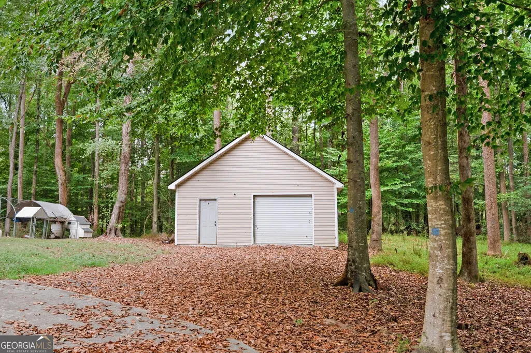
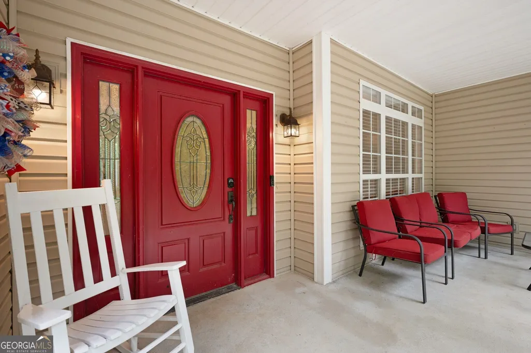
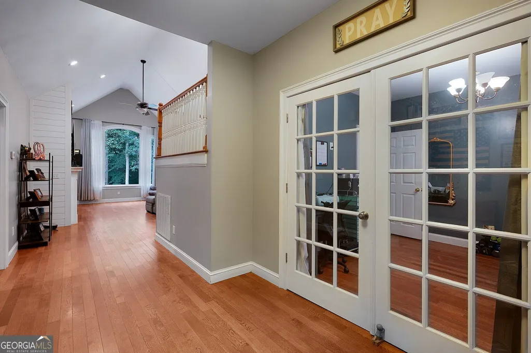
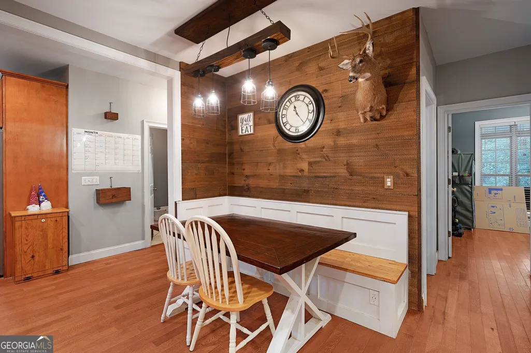
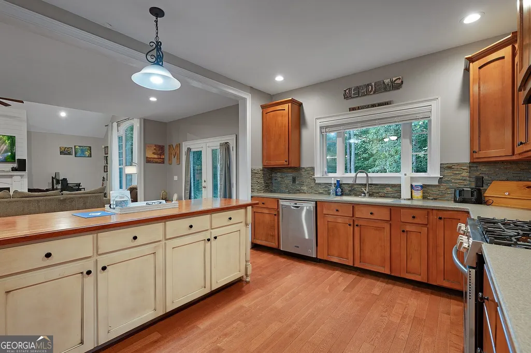
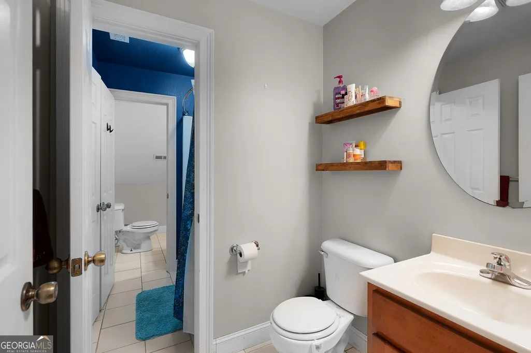
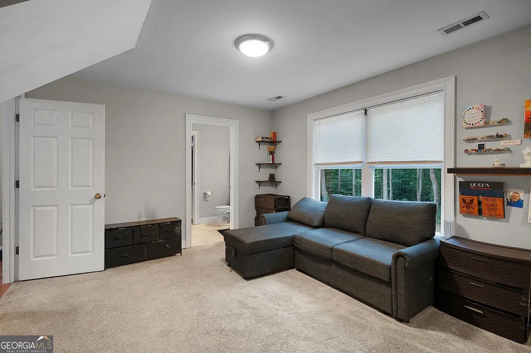
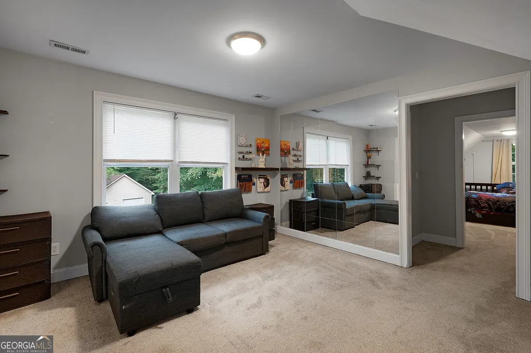
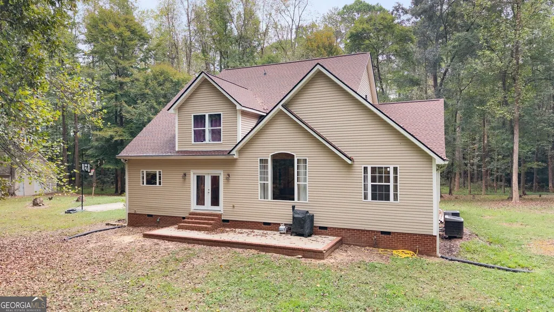
Beautiful brick home on 8 wooded acres in rural NWGA! Take the winding road home to 122 Bigham where a gorgeous traditional home awaits you at the end of your private driveway. Take in the personal view of your acreage and trees from the front porch before going in to relax in the ample living space on the main floor. Vaulted ceilings and a showcase window invite the natural light into the living room and spills over into the breakfast nook and kitchen. A dedicated dining room (or flex/office space?) adjoins. The generously sized primary bedroom also on the main floor features hardwood floors, trey ceilings, and an enviable ensuite bathroom with double vanities, garden tub, and double closets. Upstairs, off the second floor landing, explore another bedroom/bathroom suite and two more bedrooms that share a jack-n-jill style bathroom. Don't miss the cozy nook in one of those bedrooms (clock the peek-a-boo window opening) and the bonus space in the other - re-imagine it as an art space/podcast studio/study room/gamer den? This home is nestled deep on 8 acres of woods. Enjoy spotting the wildlife like deer and turkey and get acquianted with the sounds of nature when you explore the trails and creek on the property. Store all the 4 wheeled toys and outdoorsy gear in the detached garage. Hunting your hobby? This is your paradise! Must see to believe the lifestyle you can enjoy in this spacious country home. All information deemed reliable but should be confirmed by buyer.
| Elementary School | Middle School | High School |
|---|---|---|
| Other Elementary School | Lafayette Middle School | Lafayette High School |
| Price History | |
|---|---|
| 9/25/2026 | Listed $515,000 |
General Features
| Sewer | Septic Tank |
|---|---|
| Heating | Central |
| Cooling | Central Air |
| Utilities | Electricity Available,Natural Gas Available,Water Available |
| Roof | Composition |
| Appliances | Dishwasher,Refrigerator |
| Association Fee Includes | None |
| Patio/Porch Features | Patio,Porch |
| Architectural Style | Traditional |
| Construction Materials | Brick |
| Year Built | 2005 |
| Levels | Two |
| Property Subtype | Single Family Residence |
| Tax Year | 2026 |
| Community Features | None |
| County | Walker |
| New Construction | false |
| Property Type | Residential |
| HOA | false |
| Attached Garage | false |
| Subdivision Name | None |
| Garage Y/N | true |
| Other Structures | Garage(s) |
| Full Baths | 3 |
| Status | New |
| Directions | GPS is reliable but the driveway can be confusing. Turn onto Bigham Rd, follow the wooden "122" sign on the tree directiing you to go right, and stay right to follow the driveway (directional in place). |
| High School | Lafayette |
| City | Trion |
| Body of Water | None |
| Lot Size Units | Acres |
| Lot Size Square Feet | 348480 |
| Carport Y/N | false |
| Elementary School | Other |
| Property Attached Y/N | false |
| Land Lease Y/N | false |
| Home Warranty Y/N | false |
| Middle/Junior High School | Lafayette |
| Property Condition | Resale |
| Structure Type | House |
| Building Area Units | Square Feet |
| Living Area Units | Square Feet |
| Standard Status | Active |
Interior Features
| Interior Amenities | Double Vanity,Master On Main Level,Separate Shower,Tray Ceiling(s),Vaulted Ceiling(s),Walk-In Closet(s) |
|---|---|
| Basement | None |
| Flooring | Carpet,Hardwood |
| Fireplace Features | Gas Log,Living Room |
| Common Walls | No Common Walls |
| Air Conditioning Y/N | true |
| Heating Y/N | true |
| Fireplace Y/N | true |
| Above Grade Finished Area | 2997 |
| Half Baths | 2 |
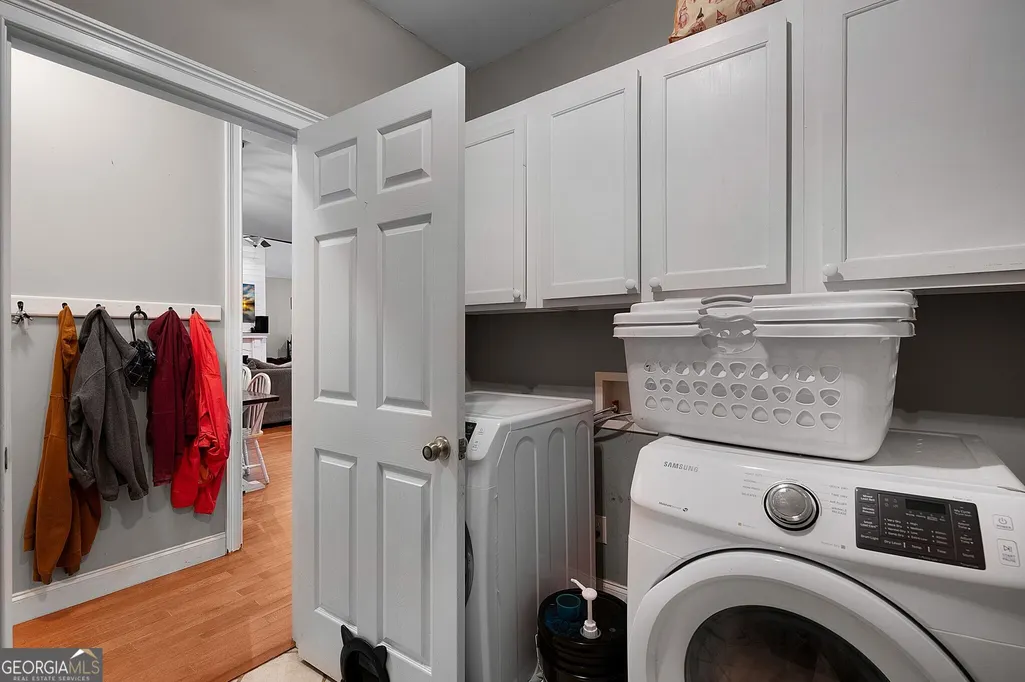
| Laundry Features | Other |
| Total Bedrooms | 4 |
| Main Level Bedrooms | 1 |
| Main Level Bathrooms | 1 |
| Below Grade Finished Area Unit Type | Square Feet |
| LivingAreaSource | Public Records |
| Above Grade Finished Area Unit Type | Square Feet |
| Kitchen Features | Kitchen Island,Solid Surface Counters |
| Total Baths | 5 |
| Dining Room Features | L Shaped,Separate Room |
Exterior Features
| Vegetation | Partially Wooded,Wooded |
|---|---|
| Parking Features | Garage |
| Lot Features | Level |
| Water Source | Public |
| Lot Size Area | 8 |
| Building Area Total | 2997 |
| Lot Size Acres | 8 |
| Lot Size Source | Owner |
Amenities
- Foreclosure
- Views
- Short Sale
- New Construction
- Adult 55+
- Lease To Own
- No HOA Fees
- Furnished
- Primary On Main
- Air Conditioning
- Seller Finance
- Green
- Fixer Upper
- Horse
- Golf
- Fireplace
- Deck
- Garage
- Basement
- Pool
Property vs Single Family Average in 30753
Price
Year Built
 The data relating to real estate for sale on this website comes in part from the Broker Reciprocity Program of the Savannah multi-List Corporation. Real Estate listings held by brokerage firms other than REMAX 1st Choice Realty are marked with the name of the listing brokers.
Data last updated: September 25, 2026 2:16 AM UTC
All information deemed reliable but not guaranteed.
© 2026 Savannah Multi-List Corporation. All rights reserved.
The data relating to real estate for sale on this website comes in part from the Broker Reciprocity Program of the Savannah multi-List Corporation. Real Estate listings held by brokerage firms other than REMAX 1st Choice Realty are marked with the name of the listing brokers.
Data last updated: September 25, 2026 2:16 AM UTC
All information deemed reliable but not guaranteed.
© 2026 Savannah Multi-List Corporation. All rights reserved.
 ©2026 Georgia Multiple Listing Service All information deemed reliable but not guaranteed. All properties are subject to prior sale, change or withdrawal. Neither listing broker(s) or information provider(s) shall be responsible for any typographical errors, misinformation, misprints and shall be held totally harmless. Listing(s) information is provided for consumer's personal, non-commercial use and may not be used for any purpose other than to identify prospective properties consumers may
